
Your written exam
One paper in June of 6th year. Every question is about a real building — a new house, a retrofit, an old farmhouse. To answer it, you use what you have learned from all four strands.
1How the paper works
The blocks are drawn to scale by marks. A good time guide is half a minute for every mark.
You sketch, write and draw in the booklet
There are no separate answer sheets. Each part of a question has its own space to sketch and write in.
There is no drawing board and no T-square. When a question asks for a detail to scale, you finish it with your set squares on the printed page.
2Every question is a building
Here are all 24 questions from the four sample papers from the SEC (State Examinations Commission). Each one is a building scenario — the same kind you study in class. The coloured bars show which strands each question draws on.
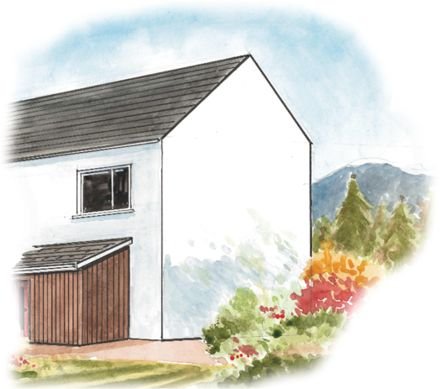
A low-impact house with a timber porch
Local materials · a roof-to-wall detail · access for life · an airtightness test
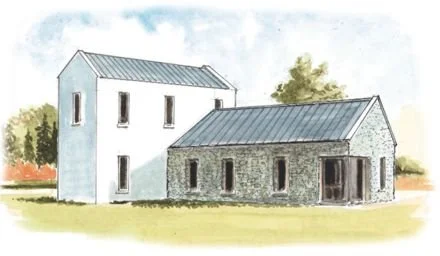
A new house in the countryside
Planning documents · choosing a site · placing the house · wastewater treatment
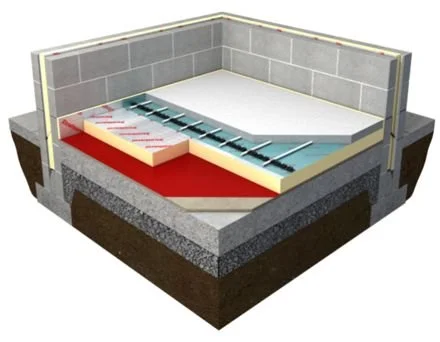
Retrofitting Ireland's homes
Upgrades · heat pumps and underfloor heating · the cost of heat lost through a floor
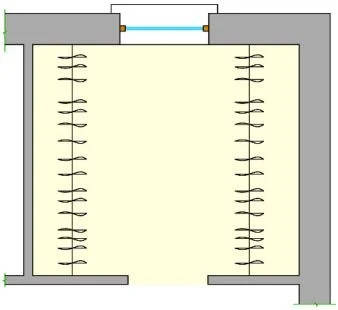
A wardrobe becomes an en suite
A room layout · working safely at height · soil and vent pipes
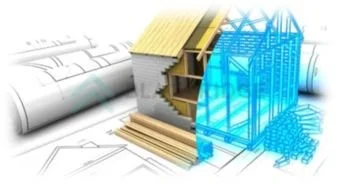
Building an A-rated house
Modern methods · BIM · a high-performance wall · daylight · making electricity
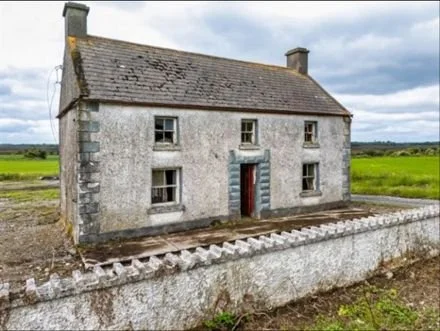
Bringing an old farmhouse back to life
Grants · an extension · respecting the old building · careful repair
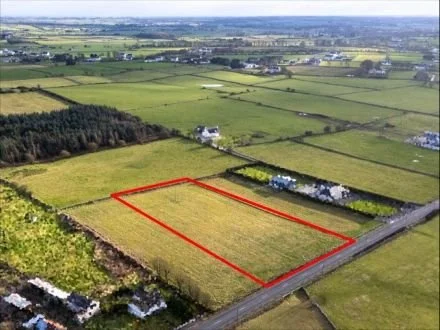
A house on a rural site
Choosing the site · overhead cables · an insulated foundation · a window detail
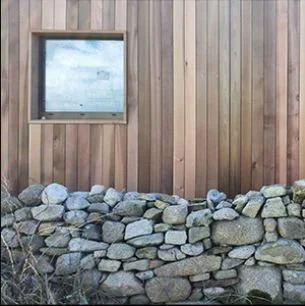
A house designed for health and comfort
Wellness · design features · the circular economy · smart services · comfort
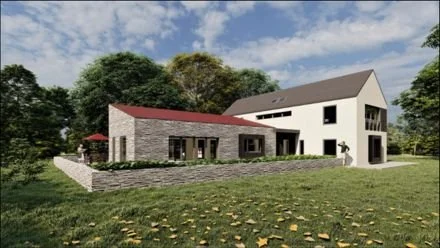
Building to the Passive House standard
The building envelope · heat-recovery ventilation · glazing · a U-value calculation
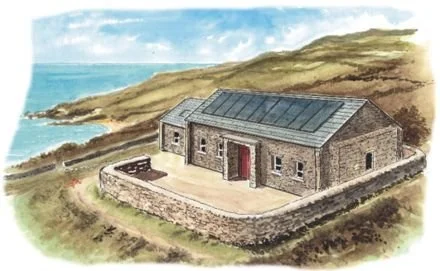
A house built to stand up to storms
Resilient features · a cut roof · fitting the site · solar panels
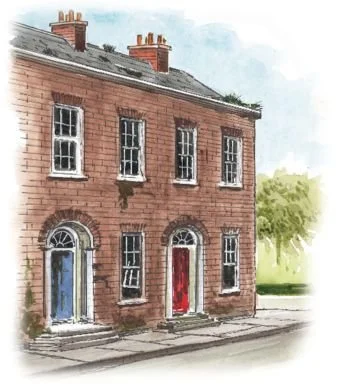
Upgrading a Georgian terraced house
Energy upgrades · fabric first · sash windows and old floors · the streetscape
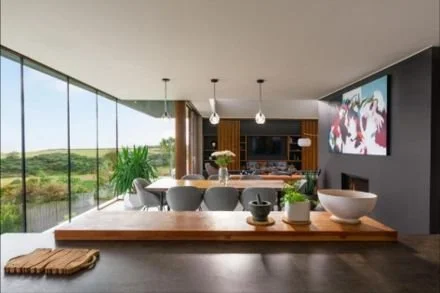
An upside-down house in timber frame
Living upstairs · safe stairs · a stairs detail · floor joists · sound between floors
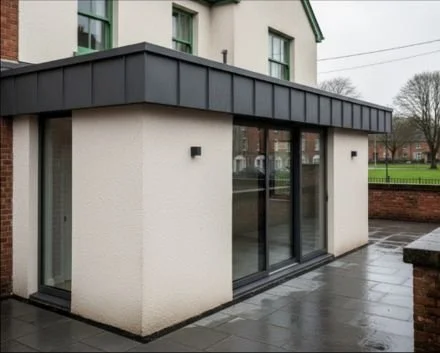
A flat-roofed porch
Flat roofs · a cavity wall · eaves components · the people who build it
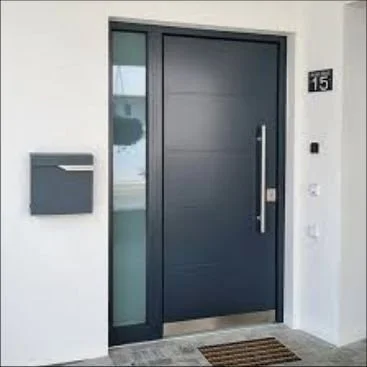
A home everyone can get into
Access for all · an entrance · a bathroom plan · easy-use taps · rainwater
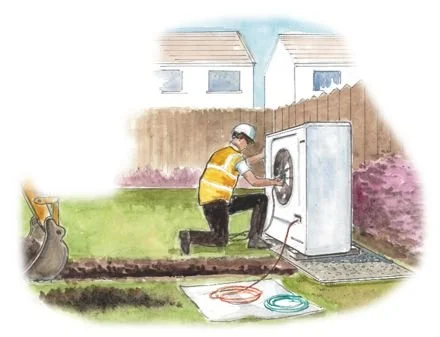
Installing a heat pump
Energy sources · heating pipework · digging safely · machinery on site
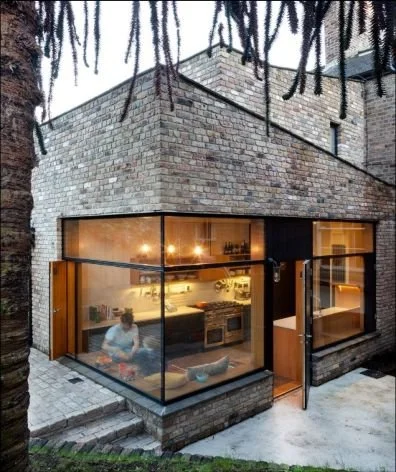
A house built with reclaimed brick
Reusing materials · a window–wall junction · LED lighting · smart technology
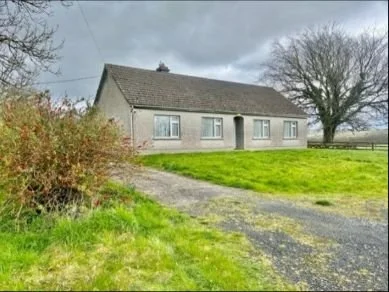
Retrofitting a 1970s bungalow
Insulation upgrades · other upgrades · PPE · window frames and U-values
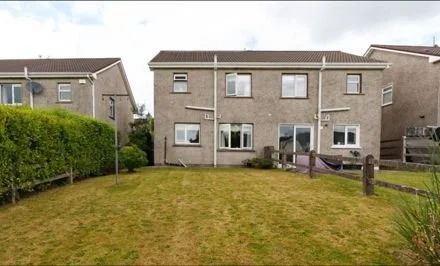
A family room extension
House types · modelling a design · wall finishes · trees and plants · living in town
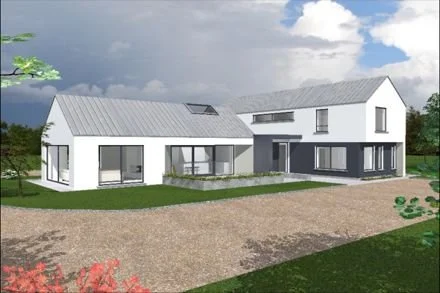
A new home in the countryside
An architect · rural design · a foundation · a ground floor · concrete
Energy grants for your home
Grants and upgrades · solar panels · hot water pipework
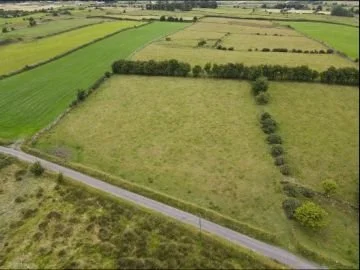
A greenfield site and planning
Planning permission · the site notice · the site map · wastewater
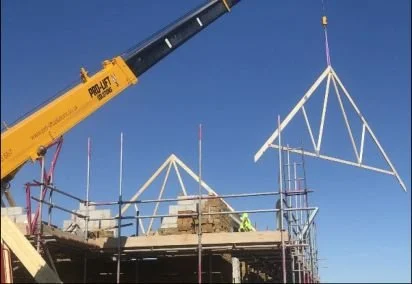
A roof of trussed rafters
Trusses · the eaves · insulating the roof · working at height
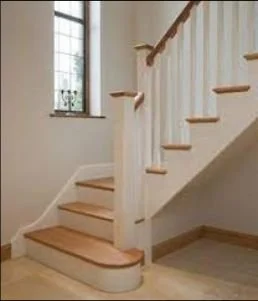
An internal stairs
Stair regulations · timber · naming the parts · choosing a wood · a dormer
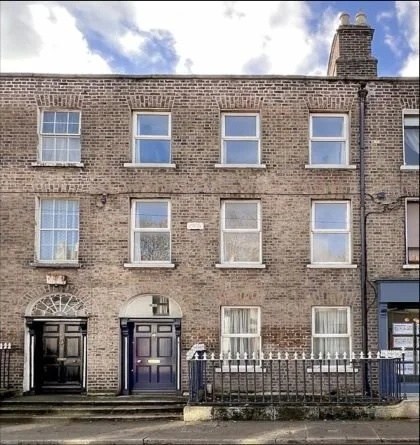
Renovating a vacant terraced house
Architectural style · old or new · a kitchen plan · electrics · smart homes
3One question, up close
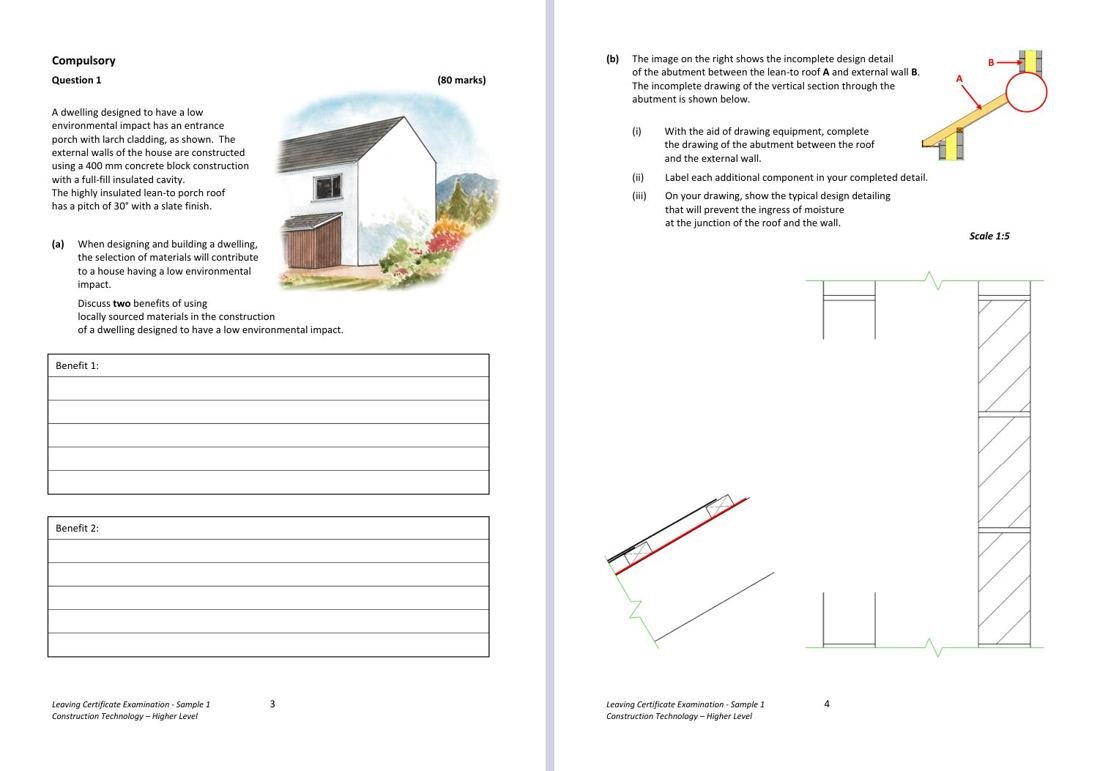
This is the house from the subject page. In the exam it is Question 2 of Higher Level Sample Paper 1. Each part of the question moves you through the same building, and each part draws on one or more strands.
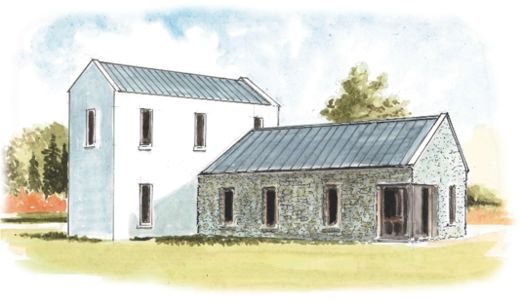 "The image shows a proposed design for a dwelling house to be constructed in the countryside."
4What the paper asks you to do
Each part of a question starts with a verb. The verb tells you what kind of answer earns the marks.
Sketch it
Use a freehand sketch to show your thinking. Label it.Sample: draw a well-proportioned sketch of your selected site and its boundaries.Draw it to scale
Use your drawing equipment and label every part.Sample: complete a 1:5 section where a roof meets a wall.Calculate it
Show every step and give the units.Sample: the yearly cost of heat lost through a floor.Discuss it
Make a point, then explain why it matters.Sample: two benefits of locally sourced materials.Compare it
Weigh one option against another under the same heading.Sample: a heat pump against an oil boiler.Justify it
Say why you made each design choice.Sample: where each fitting goes in a new en suite, and why.5Getting ready, over two years
You do not get ready for this paper in the last few weeks. You get ready every week, in the way you learn.
Build the habits
- Sketch something every week.
- Keep every sheet and sketch in one folder.
- In each scenario, ask which strands you are using.
Join it up
- Try sample questions as your class finishes each scenario.
- Practise the verbs: say what "discuss" and "justify" need.
- Learn the scale details you will be asked to finish.
Work against the clock
- Do full papers in 2½ hours.
- Use the time guide: half a minute a mark.
- Decide early which question you will leave out.
6On the day
- Write in blue or black pen.
- Use pencil and colouring pencils for sketches and drawings.
- Write inside the answer spaces. The booklet is scanned, so work outside them may not be seen.
- Use the extra pages at the back if you need them, and label the work with the question number and part.
Sources: SEC (State Examinations Commission), Leaving Certificate Construction Technology Sample Papers, Higher and Ordinary Level, Samples 1 and 2. Sample paper images and pages reproduced from the SEC. Strands per question: the sample papers read against the NCCA (National Council for Curriculum and Assessment) specification. © constructiontechnology.ie 2026